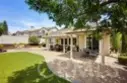
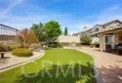
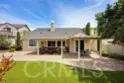
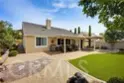




27591 Paper Bark

$ 849,900

Murrieta, CA 92562

Active

3 Beds, 3 Baths, 2,809 sq. ft.

Listed: 08/22/2026


Listed By Daniel Turner (DRE# 01906515) at Realty One Group West (9515755003).


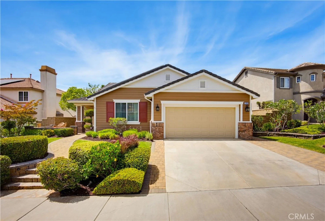
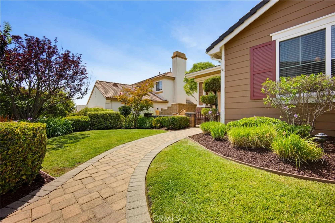
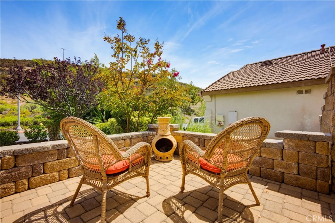
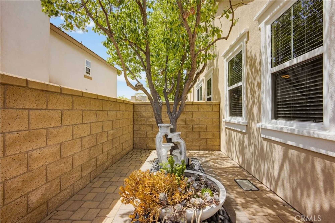
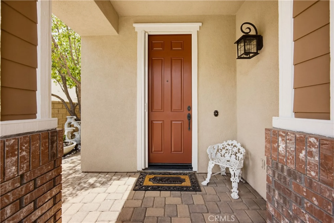
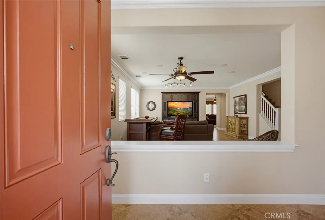
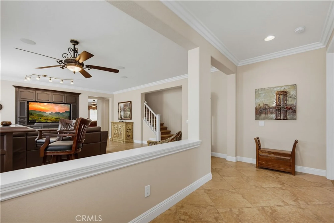
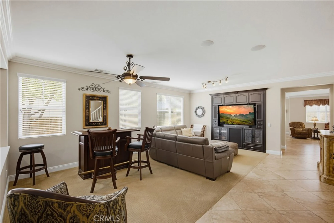
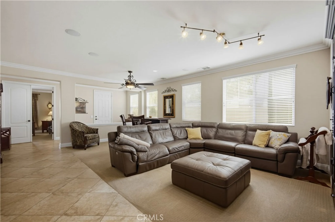
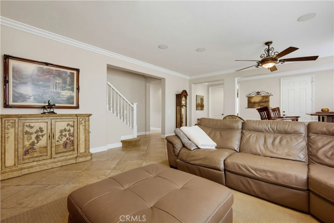
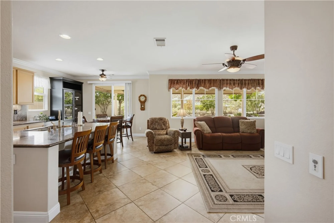
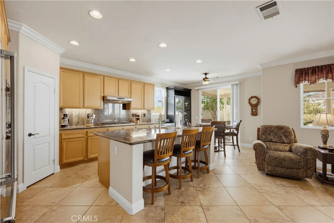
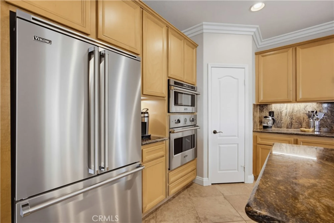
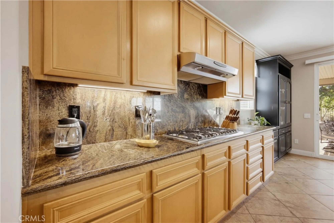
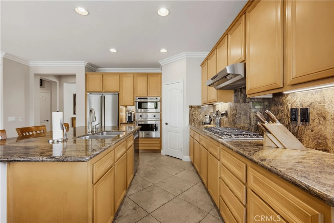
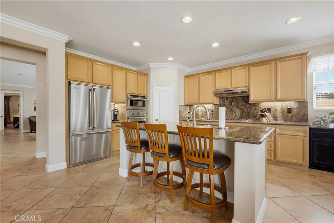
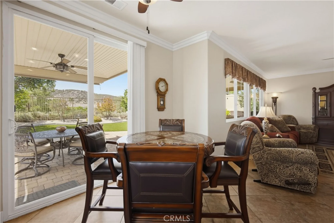
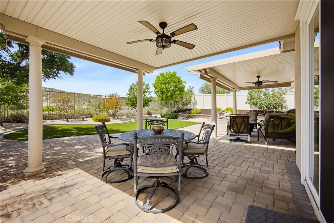
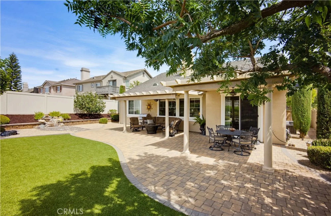
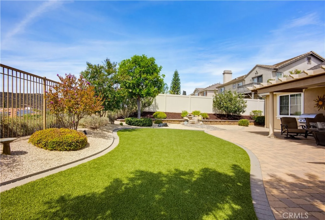
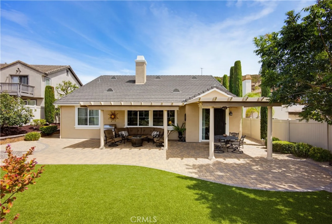
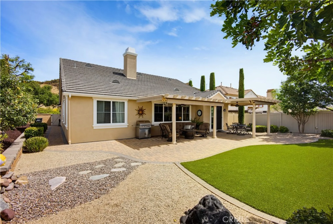
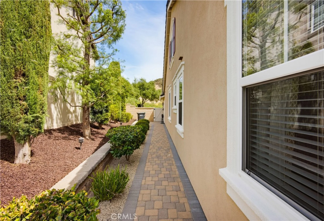
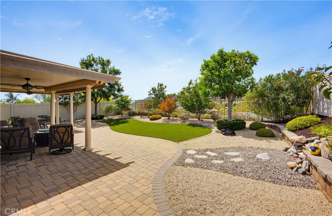
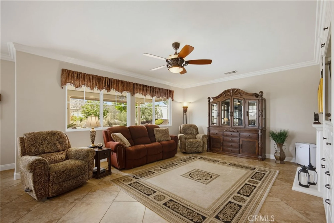
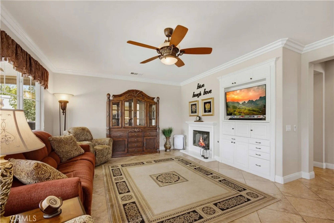
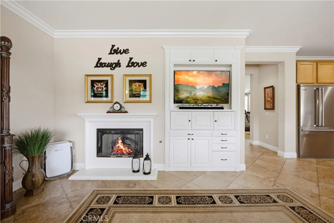
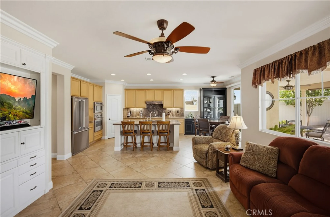
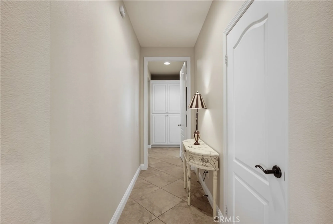
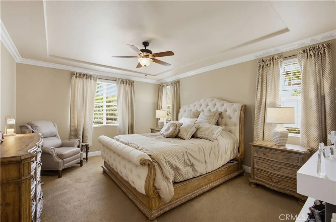
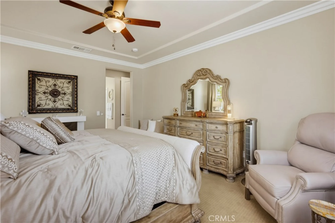
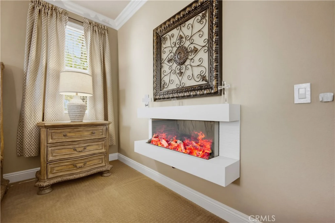
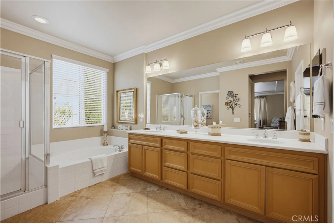
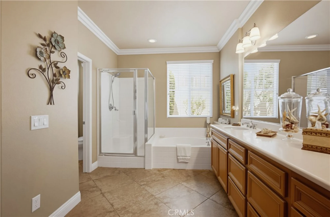
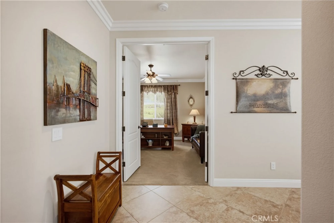
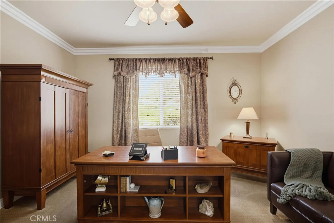
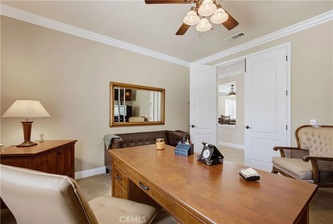
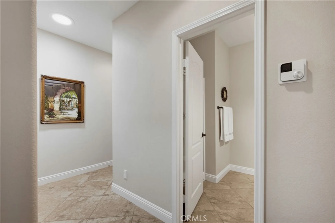
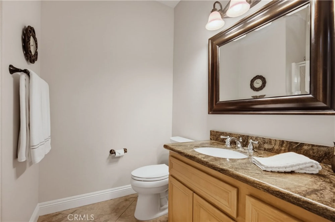
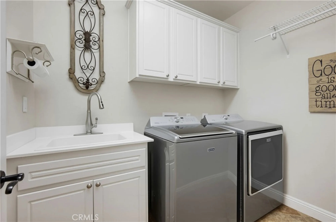
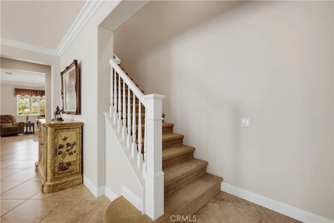
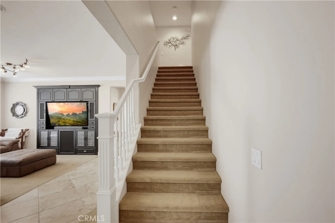
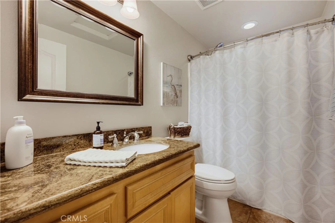
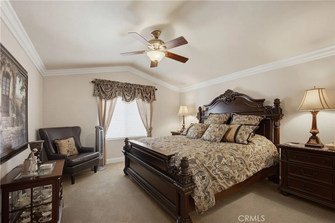
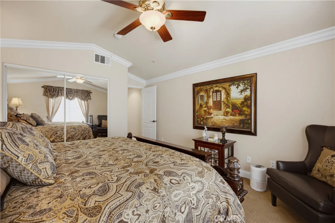
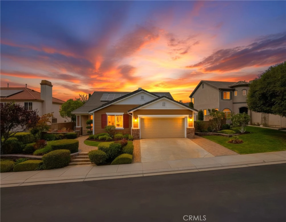
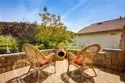
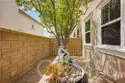
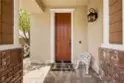
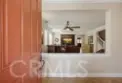
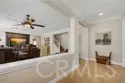
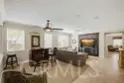
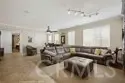
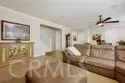
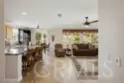
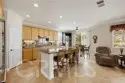
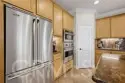
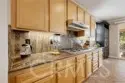
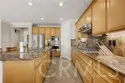
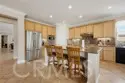
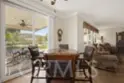
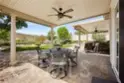
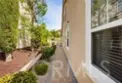
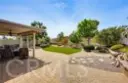
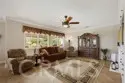
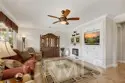
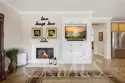
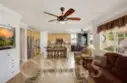
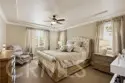
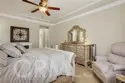
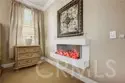
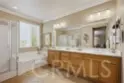
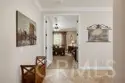
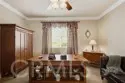
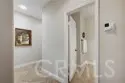
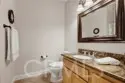
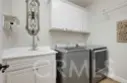
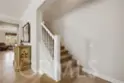
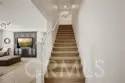
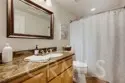
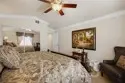
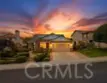
***Coming Soon!*** Prestigious Greer Ranch Home — Turn-Key Luxury with Paid Solar! Welcome to this prestigious Greer Ranch residence, where elegance, comfort, and thoughtful upgrades come together in a truly turn-key home. From its beautiful curb appeal to its stunning backyard views, this property is designed for effortless Southern California living. The thoughtfully designed floor plan offers 3 spacious bedrooms, an office/den, and 3 full bathrooms, including a highly desirable first-floor primary suite. The main level features a generous living room and an inviting great room highlighted by a gas fireplace, creating the perfect setting for everyday living and entertaining. At the heart of the home, the gourmet kitchen showcases new stainless-steel Viking appliances, granite countertops, a counter-height island with bar seating, and a spacious walk-in pantry. Italian tile flooring, custom built-in cabinetry, fresh interior paint, and other refined finishes add to the home's elevated appeal. The first floor also features the primary bedroom, laundry room, and two full bathrooms. Upstairs, two generously sized bedrooms and a third full bathroom provide privacy and flexibility for family, guests, or a home office setup. A standout feature is the paid-for solar system, offering an attractive advantage for today's energy-conscious homeowner. The 3-car tandem garage provides exceptional versatility for additional vehicles, a workshop, hobbies, or abundant storage. Step outside to a beautifully refreshed, low-maintenance backyard featuring new landscaping, artificial turf, updated exterior lighting, an Alumawood patio cover, and gorgeous views—ideal for relaxing or entertaining year-round. New exterior paint completes the home's polished presentation. Additional highlights include dual HVAC units, new interior and exterior paint, upgraded lighting, custom cabinetry, Italian tile flooring, and extensive recent improvements throughout. This exceptional Greer Ranch home combines style, functionality, and modern upgrades in one of the area's most desirable communities. Turn-key, beautifully appointed, and ready to welcome its next owner—schedule your private showing today!

Aerial View:

Quick Facts:

  • Home Size: 2,809 sq.ft.
  • Price/sq.ft.: $302.56
  • Lot Size: 8,712 sq.ft.
  • Built in 2005
  • Garages Spaces: 3
  • Fireplace
  • Pool

Map:

Property Details:

Assessor’s Parcel Number 392240069
Homeowner’s Association Greer Ranch
Last Modified September 10th at 7:38am
Listing Status Active
Price Per Sq. Ft. $302.56
Property Type Single Family Residence
Sewage System Public Sewer
Style Traditional
Utilities Natural Gas Connected, Sewer Connected, Cable Connected, Phone Connected, Electricity Connected, Underground Utilities, Water Connected
Water Source Public
Year Built 2005
HOA Dues $250.00

Interior Features:

Appliances Gas Water Heater, Electric Oven, Convection Oven, Gas Cooktop, Water Line to Refrigerator, Ice Maker, Range Hood, Self Cleaning Oven, Refrigerator, Freezer, Disposal, 6 Burner Stove, Dishwasher, Vented Exhaust Fan, Microwave, Water Heater
Bathrooms 3 full baths
Bedrooms 3
Cooling Dual, Central Air
Fireplace Gas, Family Room
Floorspace 2,809 sq. ft.
Floor Tile, Carpet
Heating Fireplace(s), Natural Gas, Forced Air, Central
Interior Features Crown Molding, Built-in Features, Track Lighting, Ceiling Fan(s), Wired for Sound, Granite Counters, Tandem
Laundry Facilities Inside, Individual Room, Electric Dryer Hookup, Washer Hookup

Exterior Details:

Acres 0.2
Lot Size 8,712 sq. ft.
Garage Spaces 3
Parking Garage, Tandem Garage, Direct Garage Access, Garage Faces Front, Driveway, Garage Door Opener, Garage - Two Door
Patio Front Porch, Porch, Stone, Patio
Pool Features Association, In Ground, Community, Heated, Gunite
Roofing Tile
Spa Features Association, In Ground, Community, Heated, Gunite
View Neighborhood, Hills

School Information:

School District Murrieta

Nearby Schools in Murrieta

School Name Parent Rating Distance Map

4.2 mi.

4.0 mi.

1.1 mi.

School data provided by GreatSchools. School service boundaries are intended to be used as reference only. To verify enrollment eligibility for a property, contact the school directly.



Updated: 2026-09-10 07:38:40

Any questions? Contact Tom Bashe.